Vinyl plank (LVP)
Waterproof planks that click together or glue down. Common in kitchens, baths and busy rooms. Needs a flat subfloor, because it shows what is under it.
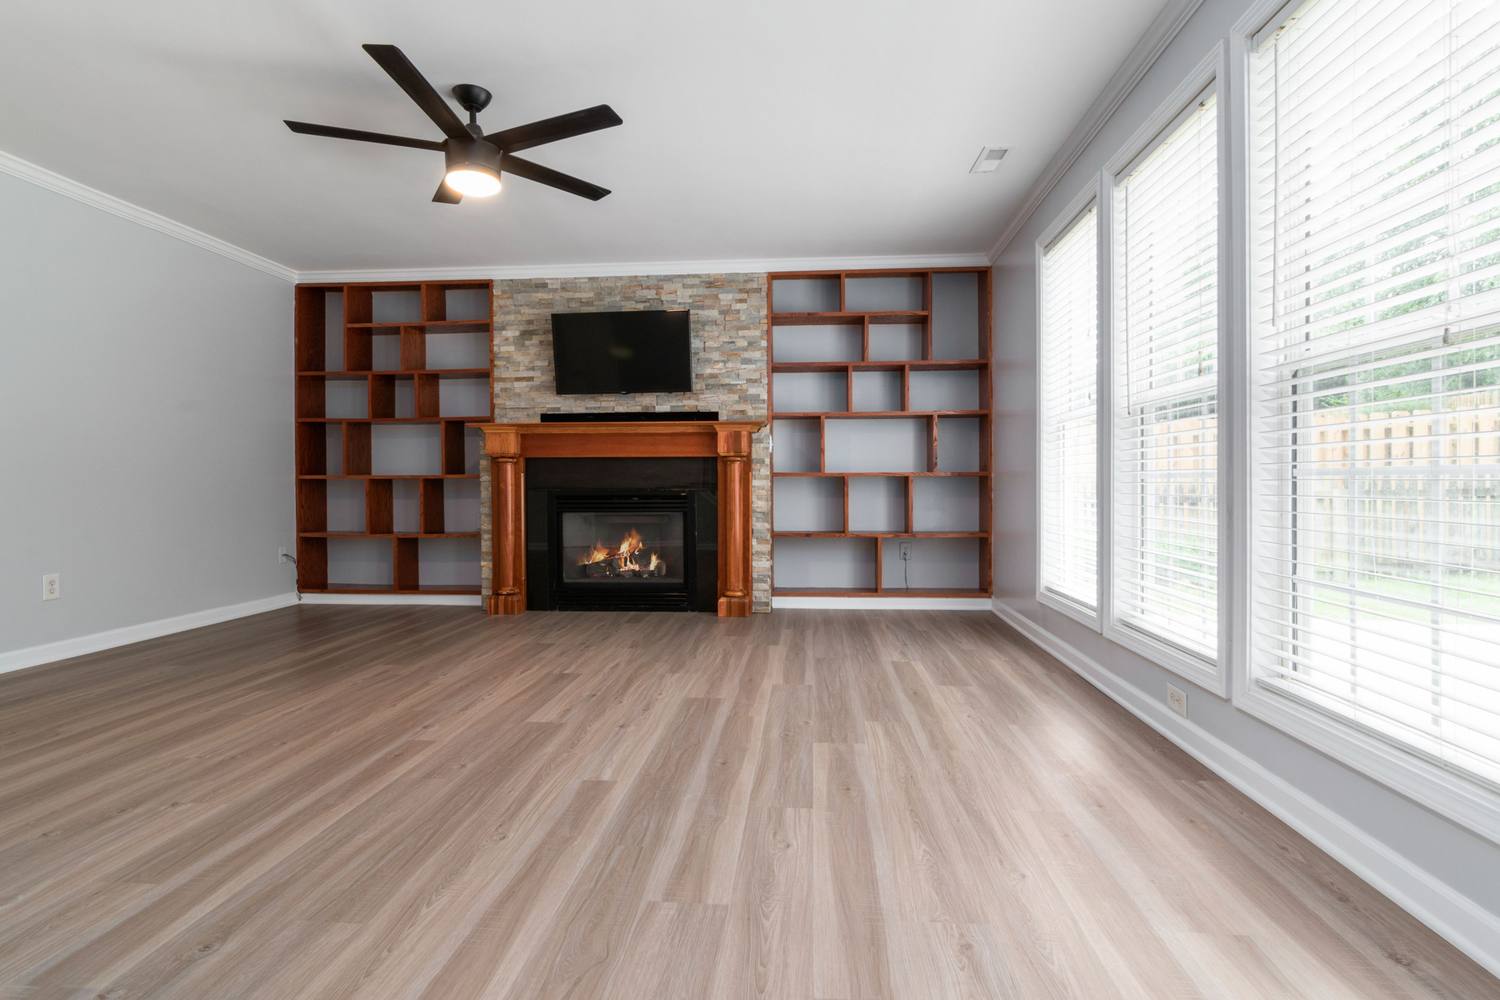
Vinyl plank, laminate, hardwood, tile and carpet, installed in Bloomington and the Inland Empire. Work out the order and the best floor for each room, then ask for a free estimate.
Add up to five rooms, pick the layout and the box size. You get the area with waste and the number of boxes.
Summers in the Inland Empire are hot and dry. A floating floor next to a large sunny window can expand and fade, and many homes have a concrete slab under the floor, which changes which floors can go on it. The next tools take both into account.
Pick the room and who uses it. You get the three best matches for water, scratches and comfort.
Waterproof planks that click together or glue down. Common in kitchens, baths and busy rooms. Needs a flat subfloor, because it shows what is under it.
A photo layer on a fiberboard core, floated over an underlay. It resists scratches well and does not like standing water.
A real wood face on a layered base. It is steadier than solid wood, and many types can go on a concrete slab.
Planks of solid wood, nailed down and refinished many times. Best over a wood subfloor, and not suited to damp concrete.
Hard, cool and waterproof. It stays cool in a hot summer. Needs a flat, stiff base and a floor that does not flex.
Soft and warm underfoot, and the quietest. Best in bedrooms, with a good pad, and not where water spills.
Pick what is under the old floor and the floor you want. You get the checks to ask the installer about.
Most of the work is preparation. A quote that skips it is cheaper for a reason.
Old flooring, tack strips and glue come up first. In an older home, ask about asbestos and lead in old tiles, adhesives and paint before anything is sanded or broken.
The subfloor must be flat, dry and clean. Concrete needs a moisture test and wood needs a check for soft spots.
Low spots are filled with leveling compound and high spots are ground down. Most flooring makers set a limit, often about 3/16 in over 10 ft.
Boxes sit in the room for the time the maker asks. The layout starts from the longest wall and avoids a thin row against the wall.
Floating floors need a gap at every wall for expansion. Base and trim cover it afterwards.
Baseboards, transitions and thresholds go in, and the work area is cleaned.
California requires a contractor license for any job of $1,000 or more in labor and materials. Flooring and floor covering is class C-15. Check the number on the website of the Contractors State License Board.
A written contract is required for home improvement work. It must list the work, the price and the payments, and the law limits the down payment.
Ask for proof of liability insurance and, if the contractor has employees, workers' compensation. Floors involve moving heavy furniture and tools in your home.
Grouped by county. Distances are in miles, in a straight line from Bloomington (ZIP code 92316).
A question before you ask for an estimate? Write to us and we will reply by email.
Describe the job and ask for a free estimate, with no obligation.
Get my free estimate